
Recessed Lighting Layout Calculator
Recessed lights look best in an even grid that lights the room without dark corners or glare. This calculator uses the common rule of spacing lights about half the ceiling height apart, checks the result against a light level suited to the room, and draws a scaled ceiling plan with the positions measured from the walls — ready to mark out before cutting holes.
- Free to use
- No sign-up
- Runs in your browser
Quick answer
Quick answer: For recessed lighting, start with lights spaced about half the ceiling height apart, with the first row half that distance from each wall. For an 8 ft ceiling, that means about 4 ft (1.2 m) spacing and 2 ft (0.6 m) from walls. A 20 × 20 ft living room would typically start as a 5 × 5 grid, or 25 lights, then adjust for lumens and task areas.
Recessed lighting layout calculator
Recessed Lighting Planner Pack
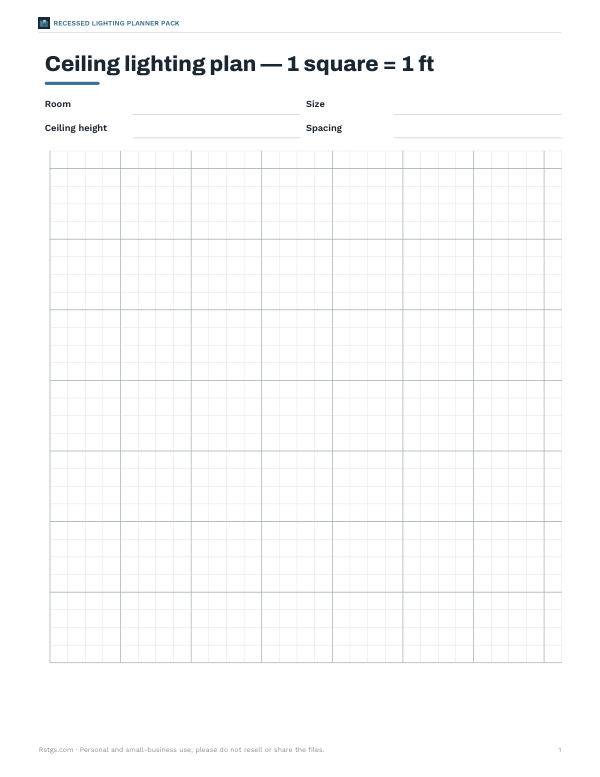
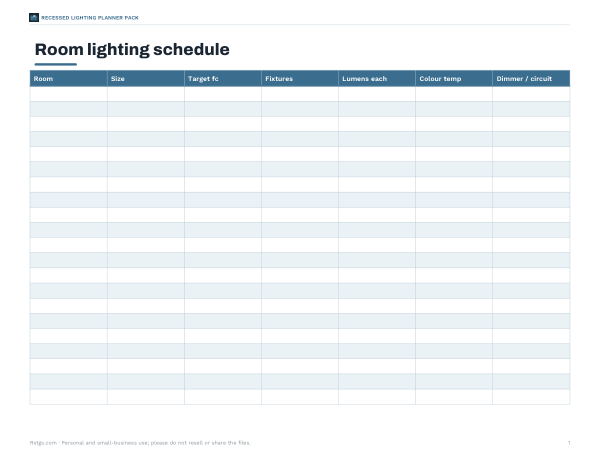
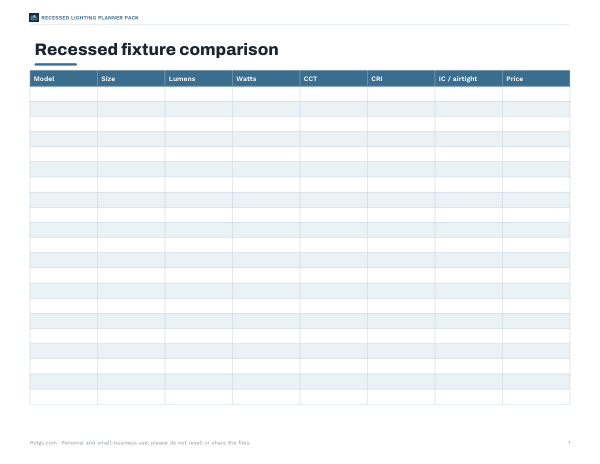
Printable lighting planning sheets: ceiling grid planner, room-by-room lighting schedule, fixture comparison sheet and an installation checklist.
- Ceiling grid (PDF)
- Lighting schedule (PDF/DOCX/XLSX)
- Fixture comparison (PDF/DOCX/XLSX)
- Install checklist (PDF/DOCX)
Formats: PDF, DOCX, XLSX. Instant download after payment (link valid 72 hours, up to 5 downloads). AI-assisted: the templates were drafted with AI help and reviewed and laid out before publishing.
$5.00 USD, one-time 4 files · about $1.25 each
- Instant download
- 7-day refund
- Secure checkout by Stripe
7-day money-back guarantee. Full refund within 7 days of purchase, even after you download.
Free sample: Ceiling Grid Planner (PDF, 59 KB)
Full refund within 7 days — see the refund policy and license.
Free printables
Single sheets you can print right now, no sign-up. The full pack adds every sheet in one download plus the editable files.
 Printable Recessed Lighting Install Checklist
8 ft ceiling spacing examples
These examples use 4 ft (1.2 m) spacing for an 8 ft ceiling; kitchen and office lumen targets may need more light.
| Room size | Grid | Light count | Spacing | Wall distance |
|---|---|---|---|---|
| 12 × 12 ft | 3 × 3 | 9 | 4 ft (1.2 m) | 2 ft (0.6 m) |
| 16 × 12 ft | 4 × 3 | 12 | 4 ft (1.2 m) | 2 ft (0.6 m) |
| 20 × 12 ft | 5 × 3 | 15 | 4 ft (1.2 m) | 2 ft (0.6 m) |
| 20 × 16 ft | 5 × 4 | 20 | 4 ft (1.2 m) | 2 ft (0.6 m) |
| 24 × 16 ft | 6 × 4 | 24 | 4 ft (1.2 m) | 2 ft (0.6 m) |
| 20 × 20 ft | 5 × 5 | 25 | 4 ft (1.2 m) | 2 ft (0.6 m) |
The two rules of thumb
| Rule | How it works | Example (8 ft ceiling) |
|---|---|---|
| Spacing = ceiling height ÷ 2 | Keeps the light cones overlapping for even light | About 4 ft between lights |
| Edge distance = half the spacing | Avoids dark edges and bright scallops on the walls | About 2 ft from the walls |
| Light level (footcandles) | Lumens needed = floor area × target footcandles | 192 sq ft × 15 fc ≈ 2,900 lm |
Lighting designers use photometric data for each fixture, but these simple rules give a good starting layout for general lighting in homes. The calculator uses both and takes whichever needs more lights.
Typical light levels by room
| Room | General lighting (approx.) | Notes |
|---|---|---|
| Living room | 10–20 fc (100–200 lux) | Add lamps for reading |
| Kitchen | 30–50 fc (300–500 lux) | Plus under-cabinet task light |
| Bathroom | 20–30 fc (200–300 lux) | Plus vanity lighting at face height |
| Bedroom | 10 fc (100 lux) | Dimmers are especially useful |
| Hallway | 5–10 fc (50–100 lux) | Space lights along the centre line |
| Home office / workshop | 30–50 fc (300–500 lux) | Plus desk or bench task light |
These are broad ranges in the spirit of published lighting recommendations; people over 60 generally need more light. One footcandle is one lumen per square foot, or about 10.76 lux.
Worked example
A 16 × 12 ft living room with an 8 ft ceiling: the spacing rule suggests about 4 ft, so 16 ÷ 4 = 4 lights along the length and 12 ÷ 4 = 3 across — 12 lights. The light level check asks for 15 fc × 192 sq ft = 2,880 lumens; with 650-lumen lights and about 70% reaching the floor, that needs 7 lights. The spacing rule wins, so the layout is 4 × 3 at 4 ft spacing, with the first lights 2 ft from each wall, giving roughly 28 fc — comfortably bright, and dimmers let you turn it down. In a kitchen of the same size, 40 fc would need 17 lights at 650 lm; brighter 900 lm fixtures bring that down to about 13.
Choosing fixtures
| Size | Typical use | Output (LED, approx.) |
|---|---|---|
| 2–3 in | Accent, low ceilings, modern look | 300–500 lm |
| 4 in | Kitchens, bathrooms, hallways | 500–700 lm |
| 5–6 in | General lighting in most rooms | 600–1,000 lm |
| 8 in | High ceilings | 1,000–1,500 lm |
Also look at colour temperature (2,700–3,000 K warm for living spaces, 3,000–4,000 K for kitchens and work areas), colour rendering (CRI 90+ shows colours more naturally), beam angle, dimmer compatibility, and whether the fixture is IC-rated (safe in contact with insulation) and airtight. Canless wafer lights are thin and quick to install; traditional cans allow trim changes later.
Layout tips
- Centre the grid on the room, not on a doorway, unless the room has distinct zones.
- In kitchens, place lights over the front edge of counters so you don’t work in your own shadow — typically 12–18 in out from the wall cabinets.
- Don’t put a light directly over a TV screen or where it reflects in it.
- Leave space around ceiling fans; lights too close cause flicker as blades pass.
- In sloped ceilings, use adjustable (gimbal) or sloped-ceiling trims.
- Put lights on dimmers and consider separate circuits for zones.
Before you cut
- Mark the plan on the ceiling with painter’s tape or a pencil.
- Find joists with a stud finder and adjust positions so holes fall between them.
- Check for pipes, ducts and wiring above the ceiling.
- Confirm insulation type and choose IC-rated fixtures if they will touch it.
- Follow local electrical codes; in many places this work requires a licensed electrician or a permit.
Layering light
Recessed lights are usually the ambient layer — even background light across the room. Most rooms also need task lighting (under-cabinet strips in a kitchen, a vanity light at face height in a bathroom, a reading lamp by a chair) and accent lighting (adjustable downlights aimed at artwork, shelving or a fireplace). Planning all three together avoids the common problem of a ceiling full of downlights that still leaves the counter or the mirror in shadow. Use the layout from this calculator for the ambient layer, then add task and accent lights where people actually work and look.
Wall washing and grazing
To light a wall evenly — for artwork or to make a room feel bigger — place a row of lights closer to it, typically 18–36 in from the wall, and space them about the same distance apart as they are from the wall. Grazing, with lights just 6–12 in from a textured wall like stone or brick, emphasises texture with strong shadows. These placements are deliberate exceptions to the general grid.
Electrical load
LED recessed lights typically draw about 8–15 watts each, so even 12 lights use well under 200 watts. The practical limits are usually the dimmer’s LED rating and the number of fixtures on a switch leg — check the dimmer’s maximum LED load, which is often lower than its incandescent rating.
Privacy
All calculations run in your browser; room sizes are not uploaded or saved.
Frequently asked questions
How many can lights in a 20x20 room?
For a general living area with an 8 ft ceiling, start with a 5 × 5 grid, or 25 recessed lights. Kitchens, offices, and workshops may need more total lumens, so check the room type and fixture output.
What is the usual recessed lighting spacing?
A common starting point is to space recessed lights about half the ceiling height apart. The first row is usually half that spacing from the wall.
Can I use this as an LED light spacing calculator?
Yes. Enter the room size, ceiling height, room type, and lumens per LED fixture to estimate both spacing and the number of lights needed.
How far apart should recessed lights be?
A common rule is half the ceiling height — about 4 ft for an 8 ft ceiling.
How far from the wall should recessed lights be?
About half the spacing, often 2–3 ft.
How many recessed lights do I need in a 12 × 12 room?
With an 8 ft ceiling, about 3 × 3 = 9 by the spacing rule, or fewer brighter lights if you only need general living-room levels.
How many lumens does a kitchen need?
About 30–50 lumens per square foot for general lighting, plus task lighting.
Should recessed lights be on a dimmer?
Usually yes — it lets one layout suit different times of day.
Is my room data saved?
No. It stays in your browser.